Deep Dive Into Our Process
DESIGN + BUILD · PROCESS OVERVIEW
The first step toward a successful relationship is getting to know one another and giving the BuildSense team the opportunity to understand your dreams and plans.
Twenty-one years of design+ build collaboration distilled into nine stages, from the first conversation to move-in day. While every project is unique, common themes shape the journey. Here’s your roadmap. Tap any marker to jump ahead.
Introductions — Getting to Know You
Our first conversation, where we learn where you are on the journey and how we can help.
Wherever you're starting from, we help align your vision and scope of work with your budget and schedule. That might mean you've already:
- Found the building site for your new home
- Started imagining a transformation of your existing home
- Begun working with a designer
- Opened conversations with banks about financing
- Drafted a short list of top priorities

Property Research — Ordinances, Covenants & Regulations
We investigate your site's opportunities and constraints before design begins.
Opportunities we look for: views, solar access, topography, existing landscape, site features.
Parameters we check: deeded covenants; zoning for building type, size, and setbacks; overlay districts like historic zones; utility availability; environmental limits such as riparian buffers.
Whether you want to preserve a wild, undeveloped lot or plan a manicured landscape with a pool, we build creative solutions around your site's real conditions.
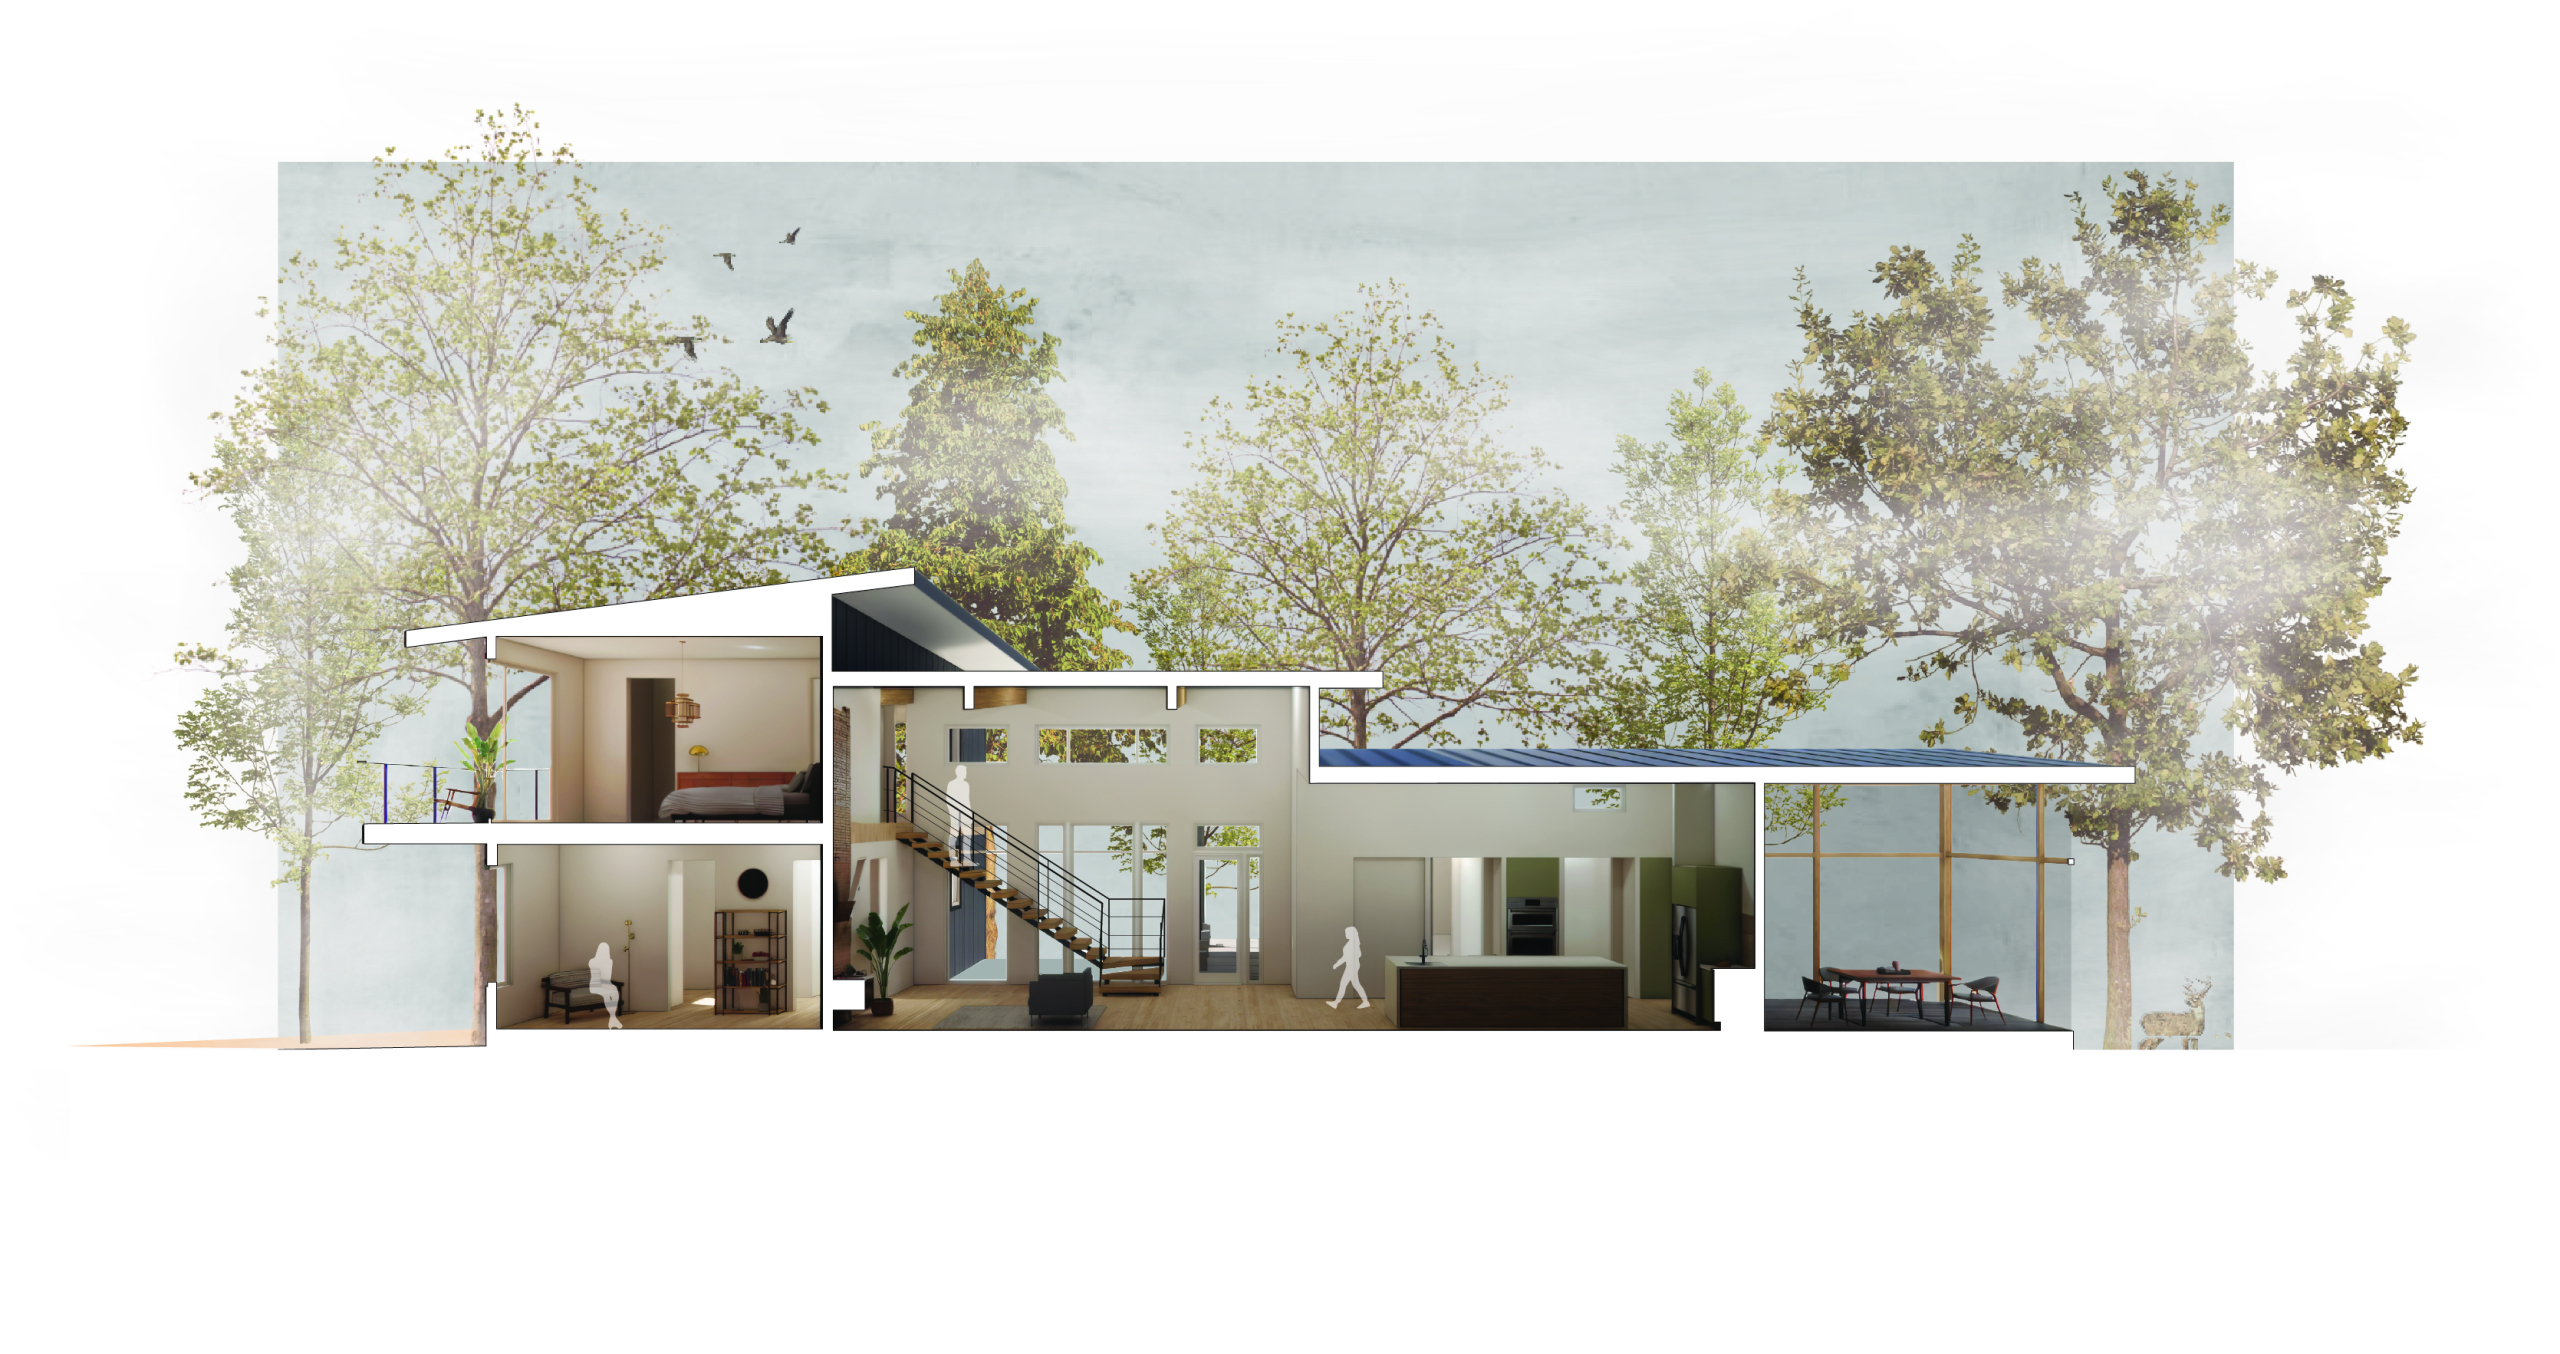
Schematic Design — Ideation
Your vision becomes floor plans, forms, and a scheme you love — checked against a real budget.
Whatever's shaping your vision — young kids, a retirement home, a love of entertaining, a home office, a collection worth designing around — your team explores it through:
- A series of initial floor plans
- Building forms and site relationships
- Interior rooms, exterior spaces, furniture, art, landscape, views, and the path of the sun
Once we land on a scheme, we pause and build a detailed budget — a checkpoint to confirm we're on track before moving forward.
We're happy to partner early — providing builder feedback and cost estimates based on your architect's or designer's drawing sets.

Design Development — Selections & Details
Every finish, fixture, and system gets chosen — with a system to keep it all on track.
From an appliance brand you love, to expert cabinetry advice, to flooring durable enough for a four-legged family member — we help you navigate materials, finishes, fixtures, and systems.
- Our Selections Coordinator prioritizes, manages, and tracks every decision
- We continue refining the budget as choices firm up
- We flag long-lead-time materials early, so nothing holds up the schedule

Construction Documents — Drawings & Specifications
Your vision gets translated into the documents that make pricing and permitting possible.
We collaborate with engineers, trade partners, vendors, and building authorities to finalize mechanical, plumbing, electrical, and structural systems.
- Drawings show where things go, and their size
- Specifications describe what each item is and the standard it must meet
- Example: drawings show a metal roof's location and size; specs define its type, color, gauge, and profile
Once the set is stamped, we move in parallel on permitting, final pricing, the building agreement, and construction financing approval.

Schedule — Aggressive but Realistic
A detailed, shared schedule so every stakeholder knows the goals and the milestones.
Wherever you're starting from, we help align your vision and scope of work with your budget and schedule. That might mean you've already:
- Found the building site for your new home
- Started imagining a transformation of your existing home
- Begun working with a designer
- Opened conversations with banks about financing
- Drafted a short list of top priorities

Construction Administration — Quality Control & Communication
Daily supervision, regular trade coordination, and consistent updates so nothing gets lost.
We regularly review the work on-site and coordinate with trade partners to keep every system aligned. Beyond daily supervision, we meet with you to walk through:
- Any concealed conditions discovered along the way
- The upcoming schedule
- Outstanding decisions that still need to be made
Twenty years in, we've learned that regular communication is what keeps every team member on the same page.

Inspections & Certifications — We Have Our Homework Graded
Every home is certified to the National Green Building Standard and ENERGY STAR.
We use the National Green Building Standard because it's the most comprehensive, sensible residential certification available. Independent third-party verifiers visit the job site to confirm we met or exceeded the project's goals across:
- Lot development
- Resource and energy efficiency
- Water efficiency
- Indoor environmental quality
- Homeowner operation & maintenance
Project Closeout & Warranty
Move-in & beyondOrientation, a full homeowner's manual, and a warranty team that stays with you.
Once your home is complete, we walk you through every system so you know how to use it — and back it up with a detailed Homeowner's Manual full of resources and references.
From there, our team stays committed to reviewing and resolving any warranty items that come up. We're your design + build partner well past move-in day.